Choosing the right paint depth gauge helps verify vehicle paint integrity and protect a buyer’s investment. This guide highlights top-rated models that reliably measure coating thickness on ferrous and non-ferrous metals, provide clear readings, and support long-term record-keeping. Whether you’re evaluating a used car, inspecting auto parts, or validating fabrication coatings, these gauges offer fast, repeatable results with features like auto-calibration, data storage, and alarms.
| Product | Brand | Substrates Detected | Key Strength |
|---|---|---|---|
| RDINSCOS Car Coating Thickness Meter | RDINSCOS | Steel, Aluminum | Versatile for vehicles and other metal surfaces |
| KAIWEETS Paint Thickness Gauge | KAIWEETS | Ferrous and Non-Ferrous | Fast readings; 30 data storage; alarm features |
| VVV-Group CM-205FN Paint Thickness Gauge | VVV-Group | Ferrous, Aluminum | High precision; auto substrate recognition |
| Tooomplus Car Paint Thickness Gauge | Tooomplus | Ferrous & Non-Ferrous | Up to 3000 μm; extensive averaging |
| AstroAI Paint Thickness Gauge | AstroAI | Ferrous & Non-Ferrous | Limit alarm; rotating display; broad compatibility |
RDINSCOS Car Coating Thickness Meter
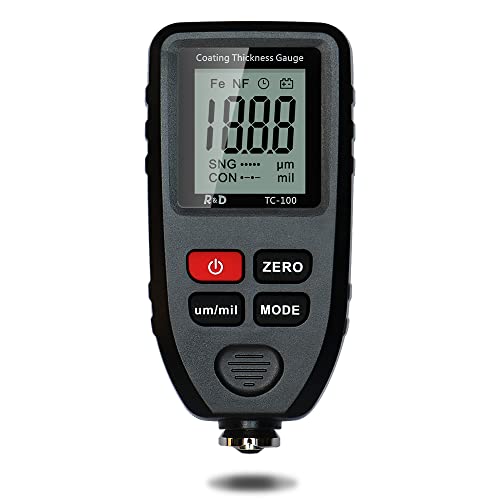
RDINSCOS leverages dual-technology to automatically identify ferrous and non-ferrous substrates, removing guesswork when measuring paint on steel or aluminum. The device is designed for a broad range of applications, including checking car panels, powder-coated parts, and even furniture or cabinets with metal finishes. Its auto-detection feature speeds field checks on used-car lots or service bays, helping inspectors verify uniform thickness across panels and flag irregularities that may indicate prior repairs.
Beyond automotive use, the meter suits diverse settings—bathroom fittings, bike frames, stadium seats, outdoor sheds, and more. The compact form factor aids one-handed operation, while quick readings support fast decision-making during walkthroughs or detailed pre-purchase inspections. For buyers and professionals alike, RDINSCOS provides a practical balance of versatility and reliability when evaluating coating thickness on metal surfaces.
KAIWEETS Paint Thickness Gauge

KAIWEETS delivers fast, reliable measurements with automatic recognition of ferrous and non-ferrous metals, ensuring accuracy without manual substrate selection. Factory-calibrated to standard substrates, it supports both Zero Point and Multi-Points calibration modes to maintain precision across jobs. A large backlit rotatable display makes readings easy to read from any angle, and the device stores up to 30 data sets for traceability during inspections or reports to buyers and sellers.
The gauge highlights user convenience with upper and lower alarm limits for quick assessment of coating normalcy. Its auto power-off helps conserve battery life, while single and continuous measurement modes offer flexibility for spot checks or extended surveys in garages, detail shops, or inspection sites.
VVV-Group CM-205FN Paint Thickness Gauge

CM-205FN offers professional-grade readings for cars, measuring coatings from 0 to 1500 μm with a high resolution of 0.1 μm (0.01 mil) and ±3% accuracy. It automatically recognizes ferrous and aluminum substrates, making it suitable for steel, iron, and aluminum surfaces. The tool emphasizes consistency across panels, helping detect repainting, filler, or repairs. It is optimized for metal surfaces and is not designed for plastics or carbon fiber, which helps ensure result reliability on typical automotive bodies.
Designed for professionals in body shops and detail studios, this gauge provides fast digital readings in mils or microns and supports precise checks on a range of metal substrates. The CM-205FN helps standardize inspections and supports documentation for resale or warranty scenarios, where uniformity of paint thickness matters most.
Tooomplus Car Paint Thickness Gauge

Tooomplus emphasizes speed and reliability with measurements in as little as 0.5 seconds and an 8-point data average to improve statistical reliability. The instrument offers a wide 0–3000 μm range with a multi-layer resolution of 0.1 μm for the near range and 1 μm for the higher range, plus 0.01 mil resolution for versatile reporting. Auto-detection of steel and aluminum substrates reduces setup time and supports accurate assessments across panels and parts.
This gauge is well suited for automotive refinishing, industrial maintenance, and shop inspections where fast, repeatable results are required. The dual-mode sensing (magnetic induction and eddy current) helps ensure accurate readings on common metal substrates, enabling quick verification of paint consistency during buying, selling, or repairs.
Coating Thickness Gauge CM-208Z

CM-208Z is a professional-grade instrument featuring an external remote probe for hard-to-reach areas, with a measuring range up to 120 mils (0–3000 μm) and a high-precision sensor. It supports precise readings on curved surfaces and provides flexible data collection for industrial inspections. The external probe design complements detailed checks in body shops or field service environments where access can be challenging.
With three measurement units (mils, μm, and mm) and a robust sensor system, CM-208Z helps technicians compare readings across parts and batches. While targeted at professional workflows, its straightforward interface and reliable outputs also suit serious hobbyists who need consistent, repeatable data over multiple panels.
AstroAI Paint Thickness Gauge
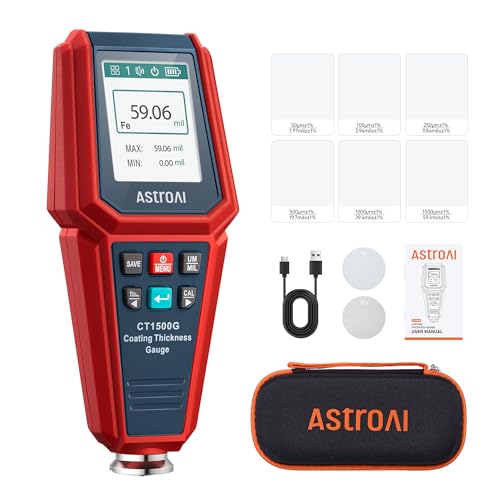
AstroAI offers automatic detection of ferrous and non-ferrous substrates, enabling precise measurements of coatings on both magnetic metals and non-conductive bases. Its wide coating compatibility covers non-magnetic finishes on steel, chrome, enamel, rubber, and paint, as well as non-conductive coatings on copper, aluminum, zinc, tin, and more. The gauge includes a limit alarm and a four-direction rotating screen for easy reading in cluttered or poorly lit environments.
For used-car inspections, AstroAI provides a reliable means to assess uniformity across panels and identify potential repairs. The device is designed for broad applicability—from DIY workshops to professional shops—delivering clear digital readings with flexibility and ease of use in various inspection settings.
Buying Guide
- Substrate detection and material compatibility: Look for models that automatically identify ferrous vs non-ferrous substrates. This feature improves accuracy on steel, iron, aluminum, copper, and related alloys, while noting limitations for plastics or carbon fiber where applicable.
- Measurement range and resolution: Automotive coatings typically fall within 0–1500 μm or up to 3000 μm. Choose a model with a high-resolution readout (0.1 μm or 0.01 mil) to distinguish fine variations between panels.
- Calibration options: Factory calibration, zero-point calibration, and multi-point calibration help maintain accuracy across substrates and over time. Some devices include auto calibration to simplify field use.
- Data storage and alarms: Devices with memory (for example, 30 data sets) and upper/lower alarm limits speed checks and improve documentation for reports or warranties.
- Display quality and ease of use: A backlit, rotatable display improves readability in dim or awkward spaces. Clear units (mil or μm) and intuitive menus reduce human error during inspections.
- Sensor design and access: Models with external probes or remote sensors help reach curved or recessed areas. Consider whether a device supports single vs. continuous measurements for your workflow.
- Practical use cases: For used-car buyers, prioritize fast readings and reliable panel-to-panel comparisons. For shops, prioritize higher precision, data retention, and durable construction.
- Budget and warranty: Compare features against price. Look for reputable brands, a reasonable warranty period, and availability of replacement probes or accessories.